
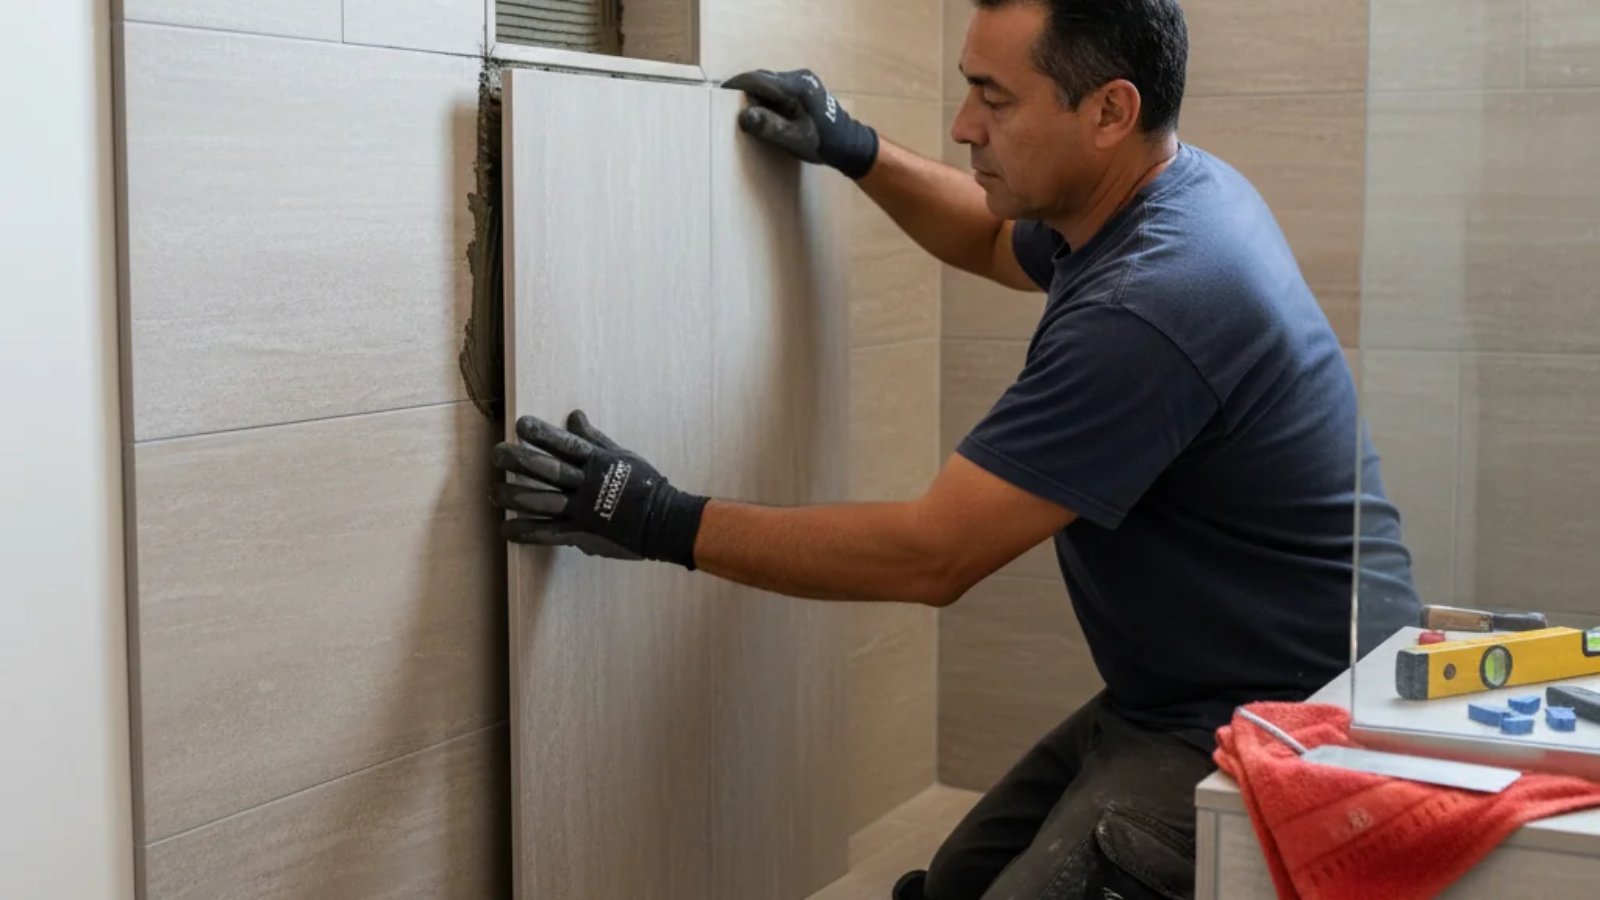
A custom shower remodel is one of the most rewarding upgrades you can make to a Massachusetts home, and also one of the easiest to get wrong. Most of what decides whether your shower still looks good and performs well in ten years is hidden behind the tile: the slope of the pan, the waterproofing system, and the substrate underneath. When those layers are built correctly, you get a shower that stays beautiful and dry. When they are rushed, water finds its way in, and the fix costs far more than doing it right the first time.
This guide walks you through how a lasting custom shower remodel is actually designed and built, from the first layout decision to the final grout line. You will learn what a custom shower involves, when it makes sense over a simple replacement, the main options to weigh, the mistake that sinks most projects, and what the work typically costs. The goal is straightforward: help you make an informed decision before anyone picks up a trowel.
What is a custom shower remodel?
A custom shower remodel is a shower built to fit your specific space and needs, using individually selected materials and a made-to-measure structure instead of a one-piece prefabricated unit. Rather than dropping in a stock acrylic module, an installer builds the shower in layers on site, so the size, shape, tile, and features are yours to decide.
That freedom is the appeal, but it also means the quality depends entirely on how each layer is built. A custom shower remodel is only as good as the systems you never see once the tile is set. Here is what a custom shower remodel typically includes:
- A waterproofing system, either a sheet or a liquid membrane, behind the walls and under the floor
- A custom shower pan or base sloped correctly to the drain
- Tile selected for the walls, floor, and any accent or feature areas
- A built-in niche, bench, or curb designed around your layout
- Glass, whether a frameless enclosure, a fixed panel, or an open curbless entry
- Fixtures such as a rainfall head, a handheld wand, or body sprays
- Slip-resistant flooring and, when needed, grab bars or a seat
- A substrate, meaning backer board or an uncoupling membrane (a layer that isolates tile from movement so it does not crack), that supports the tile
In practical terms, a custom shower rewards good planning and punishes shortcuts. The visible tile gets the attention, but the hidden layers are what keep the shower dry and standing for years.
Do you need a custom shower remodel, or will a replacement do?
The honest answer is that it depends on your space, your subfloor, and how you use the room. A prefabricated shower kit can be a reasonable choice in a rental or a secondary bathroom where a standard size fits and speed is the priority. A custom shower remodel makes sense when your space is an odd size, when you want a curbless or barrier-free entry, when the existing shower has water damage, or when you want materials and a layout that a stock unit simply cannot provide.
Before you decide, weigh these factors, because the right call depends on the specifics of your bathroom:
- The size and shape of your space, especially if it is not a standard rectangle
- The condition of the subfloor and whether there is any existing water damage
- How much water the area sees, from a primary daily shower to an occasional guest bath
- Whether you want a curbless entry or aging-in-place features
- Your material preferences, such as natural stone, large-format porcelain, or mosaic accents
- Your budget and timeline
A common mistake is choosing a stock unit to save time, then discovering that the rough plumbing or the wall framing does not line up, which erases the savings. Keep in mind that if your remodel moves the drain, changes plumbing, or alters the wall structure, local permits and the Massachusetts State Building Code (780 CMR) may apply, so confirm requirements before work begins.
What are your options for a custom shower remodel?
Most homeowners planning a custom shower remodel are choosing among a few clear paths. Each one changes the layout, the waterproofing demands, and the budget, so it helps to understand them before you fall in love with a look.
A walk-in shower with a curb
This is the familiar tiled shower with a low threshold, or curb, that you step over. The curb helps contain water and keeps the waterproofing detailing straightforward. It is a strong default for a primary bathroom when you are not planning for wheelchair access or a fully open look, and it works with almost any tile and glass choice.
A curbless (zero-threshold) shower
A curbless shower has no step to walk over, which creates an open, modern look and supports aging-in-place and mobility needs. Accessibility features are often guided by ADA and ANSI A117.1 standards, though true compliance depends on your specific layout. A curbless design also asks more of the waterproofing and the pan slope, since water has to be managed without a curb, which is why installers follow the shower receptor methods published by the Tile Council of North America (TCNA).
A tub-to-shower conversion
Many Massachusetts homeowners no longer use a second tub and would rather have a larger, easier-to-enter shower. Converting a tub space into a custom tiled shower can reclaim room and improve daily comfort. The scope depends on the existing plumbing and framing, and whether the drain has to be relocated, which affects both cost and timeline.
A custom tiled shower versus a prefab kit
A prefab kit is fast and predictable, but it is fixed in size, style, and materials, and it cannot solve an odd layout. A custom tiled shower takes longer and asks for skilled labor, yet it fits your exact space, uses the tile and glass you choose, and, when built to standard, is designed to last for many years. The right choice depends on how long you plan to stay and how much the finished result matters to you.
The biggest mistake in a custom shower remodel
The most expensive mistake in a custom shower remodel is treating waterproofing as an afterthought. Tile and grout are not waterproof on their own; water passes through grout joints and reaches whatever sits behind them. A proper waterproofing system, a sheet or liquid membrane installed to the ANSI A108 and A118 standards, is what keeps water out of your walls and subfloor. Skipping or rushing that step is the single most common reason showers fail and have to be torn out a few years later.
The right waterproofing approach depends on your shower’s layout, your drain type, and how much water the space sees. A properly installed membrane does not make a shower immune to every water problem, but it dramatically reduces the risk of hidden leaks and the mold that can follow them. Because moisture control is the key to controlling mold, the U.S. EPA’s guidance on mold and moisture is worth reading before you plan a wet area; you can review the U.S. EPA’s guidance on mold and moisture for the basics. Our complete guide to shower waterproofing covers the systems in more detail.
Several details determine whether the waterproofing actually holds, and they vary from one bathroom to the next:
- The layout of the shower and where the walls meet the floor
- The type and location of the drain, such as a standard clamping drain versus a bonded flange drain
- Whether the entry is curbed or curbless
- The substrate behind the tile, meaning backer board versus a bonded waterproof membrane
- How the niche, bench, and corners are detailed and sealed
- The water exposure, from a daily primary shower to an occasional guest bath
- Whether a flood test is performed before any tile goes up
None of this is a shortcut you want to save money on. It is the craftsmanship that separates a shower that lasts from one that looks fine for two years and then starts to leak where you cannot see it.
How much does a custom shower remodel cost, and how long does it take?
Costs vary widely because a custom shower remodel is built around your space, not a stock size. As a general planning range, a custom tiled shower often falls between $8,000 and $20,000 or more, depending on scope and site conditions. A straightforward walk-in with mid-range tile sits toward the lower end, while a large curbless suite with natural stone, frameless glass, and relocated plumbing sits at the top. These are planning ranges, not a quote; the only way to know your number is to have the space assessed. You can also see how a shower fits into your overall bathroom remodel cost in our detailed cost guide.
What drives the cost of a custom shower remodel
A handful of choices move the price more than anything else. Understanding them helps you plan a shower that fits both your bathroom and your budget:
- The size of the shower and the total amount of tile
- The tile itself, from porcelain and ceramic to natural stone and mosaic accents
- The waterproofing and substrate system behind the tile
- Glass, since a frameless enclosure costs more than a fixed panel
- Whether plumbing or the drain has to be moved
- Curbless construction, which asks more of the pan and the waterproofing
- Fixtures such as rainfall heads, body sprays, and handheld wands
How long a custom shower remodel takes
A custom tiled shower is not a one-day install, and any promise that it is should raise a flag. Each layer has to cure, from the pan to the waterproofing to the thinset (the cement-based adhesive that bonds tile to the substrate) and the grout. A typical custom shower remodel runs one to three weeks depending on scope and site conditions. Curing time and a flood test cannot be rushed without risking the finished result.
When is a custom shower remodel worth hiring a professional?
Some tile work is within reach for a confident homeowner, but the hidden systems in a shower are where a professional earns their keep. Consider hiring a licensed installer when any of the following apply:
- You want a curbless or barrier-free entry
- The existing shower shows signs of a leak or water damage
- The layout is an odd size or the plumbing needs to move
- You are using natural stone or large-format tile that is unforgiving of a poor substrate
- You want a build that meets recognized waterproofing standards you can rely on
- The subfloor flexes or the framing needs reinforcement
- Permits or the Massachusetts building code may apply
- You want the waterproofing flood-tested before tile goes up
- You simply want it done right the first time, so it lasts
A licensed, experienced installer does more than set tile; they build the hidden systems that keep water where it belongs and stand behind the work. If any of these points describe your custom shower remodel, it is worth having the space assessed before the design is locked in. You can request your free estimate and get a clear read on what your shower actually needs.
Plan your custom shower remodel with Le Rocha Tile
At Le Rocha Tile, we build custom shower remodels the way they are meant to last: with the waterproofing, pan, and substrate detailed to standard before a single tile goes on. As a licensed Massachusetts tile and remodeling specialist, our team explains the reasoning behind every step, so you understand what you are paying for and why it holds up over time.
- Waterproofing and pan work installed to recognized tile standards, not guesswork
- Honest, consultative guidance, with no pressure and no absolutes we cannot back up
- Local Massachusetts experience with permits, code, and the way real homes are built
Every shower is different, so the right approach depends on your space, subfloor, and water exposure. The best way to know what your custom shower remodel needs is a free estimate. Text us, tell us about your project, and we will help you plan a shower built to last. When you are ready, get your free estimate, or browse more of our tile and remodeling guides to plan your project with confidence.
Custom shower remodel FAQ
How much does a custom shower remodel cost?
A custom shower remodel usually falls between $8,000 and $20,000 or more, depending on scope and site conditions. Tile choice, glass, the waterproofing system, and whether plumbing has to move all shift the price. A basic walk-in sits at the lower end, and a large curbless suite in natural stone sits at the top. These are planning ranges only; a free estimate gives you a real number for your space.
How long does a custom shower remodel take?
A custom shower remodel typically runs one to three weeks, depending on scope and site conditions. Unlike a one-piece prefab unit, a tiled shower is built in layers that each need time to cure, from the pan and waterproofing to the thinset and grout. A flood test to confirm the waterproofing adds time as well. Rushing the curing to save a few days is what leads to failures later.
Is a custom tiled shower better than a prefab kit?
Not always; it depends on your goals. A prefab kit is faster and works well when a standard size fits and speed is the priority, such as a rental or a guest bath. A custom tiled shower fits an odd layout, uses the materials you choose, and, when built to standard, is designed to last many years. If longevity and a tailored look matter most, a custom shower remodel is usually the stronger long-term choice.
Do you need a permit for a shower remodel in Massachusetts?
Often, yes. If the work involves plumbing changes, moving a drain, or altering wall structure, local permits and the Massachusetts State Building Code (780 CMR) may apply. Simple tile replacement in the same footprint may not, but rules vary by town and by the exact scope. The safest step is to confirm with your local building department, or work with a licensed contractor who handles permitting as part of the project.
What is the best waterproofing for a custom shower?
There is no single best system; a sheet membrane and a liquid membrane can both perform well when installed correctly to tile-industry standards. The right one depends on your shower’s layout, drain type, and water exposure. What matters most is that the membrane is continuous, properly bonded, and detailed carefully at the corners, niche, and drain, then flood-tested before any tile is set. That detailing is where professional installation pays off.
How long does a custom tiled shower last?
A well-built custom tiled shower can last for decades when the waterproofing is done to standard and the shower is properly maintained. Longevity depends on the quality of the hidden layers, the tile and grout, and simple upkeep such as resealing where needed and keeping the space ventilated. No shower is truly permanent, but sound construction is what separates one that lasts from one that needs an early tear-out.
Can you convert a bathtub into a custom shower?
Yes. A tub-to-shower conversion is a popular custom project, turning an underused tub into a larger, easier-to-enter shower. The scope depends on the existing plumbing and framing, and whether the drain needs to be relocated for a shower base. A conversion is also a natural moment to add a curbless entry or aging-in-place features, since the space is already open for the work.
Add a Comment